
Microhardness Testing Services
Get highly accurate hardness measurements for small components, thin materials, and delicate coatings with Titan Metallurgy’s expert microhardness testing services. Our state-of-the-art equipment and deep materials knowledge ensure precise, reliable results every time. Whether you need quality control, case depth analysis, or research support, we deliver fast, trusted results that meet ASTM E384 standards.
Precision Microhardness Testing for Small Parts and Coatings
Microhardness testing evaluates surface hardness on a microscopic scale, using light loads to measure thin materials and coatings without damaging the part.
This method is essential for assessing weld zones, nitrided layers, heat-treated surfaces, and micro-components like gears, bearings, cutting tools, and medical implants.
Titan Metallurgy performs microhardness testing services accurately and consistently, supporting detailed case depth analysis while meeting all ASTM E384 requirements.
Our lab can handle high-precision work with short turnaround time and expert-level interpretation.
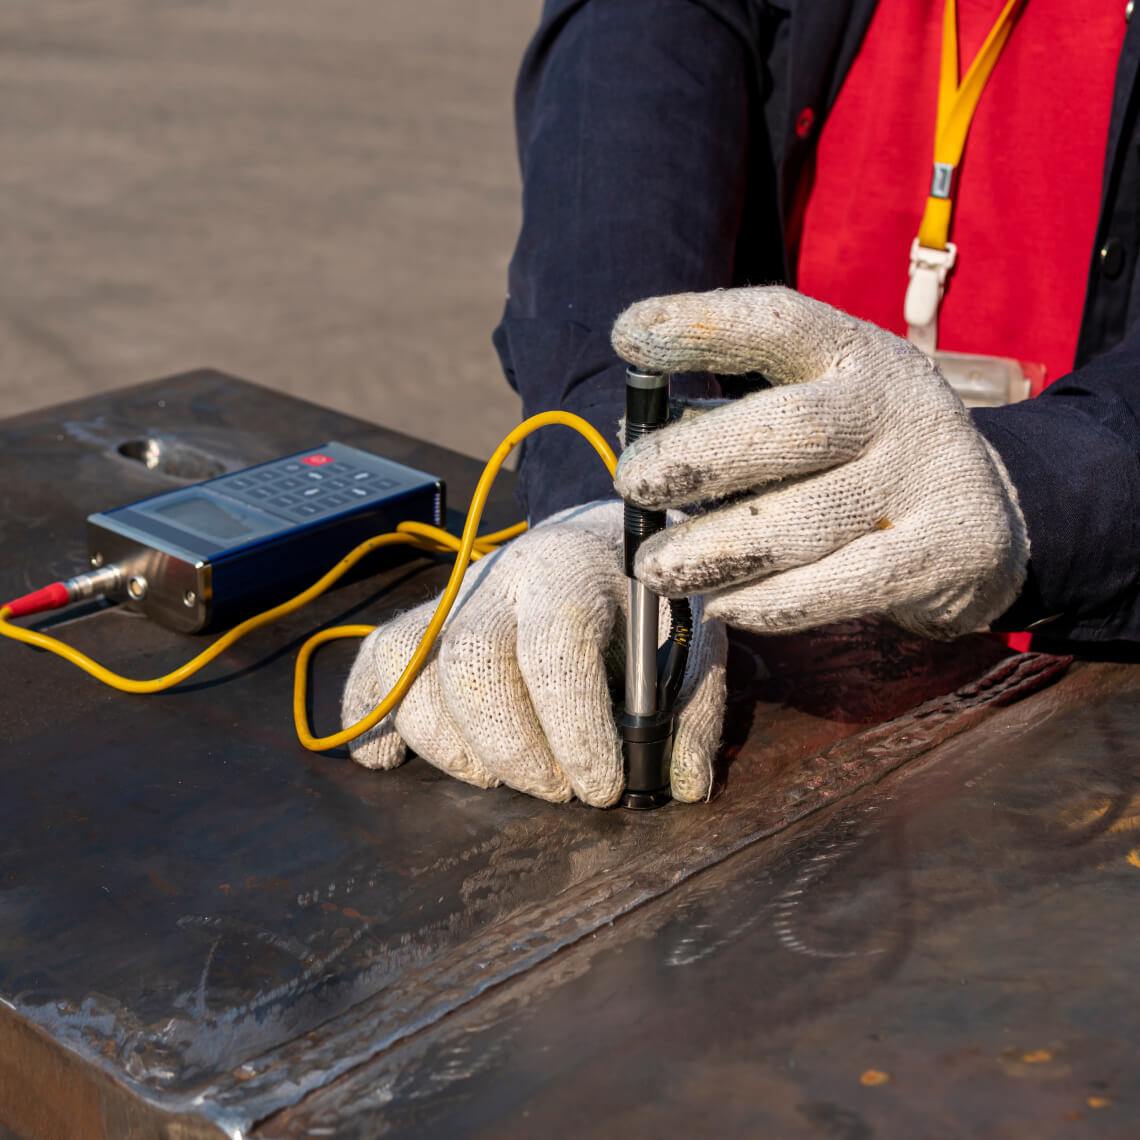
Vickers vs. Knoop Microhardness Testing
Titan performs both Vickers and Knoop microhardness testing under ASTM E384. Both methods press a diamond indenter into a polished sample under a light load and measure the indentation under magnification. The difference is the indenter shape.
- Vickers: A square-based diamond pyramid leaves a symmetrical indent. It is a common choice for case depth profiles, weld zones, and general microhardness work.
- Knoop: An elongated diamond leaves a long, shallow indent. It is well suited to thin coatings, plating, and narrow surface layers where depth is limited.
Not sure which method fits your part? Our metallurgists can recommend the right indenter and load when you request a quote.
Case Depth Analysis and Surface Profiling Capabilities
Titan Metallurgy performs detailed case depth analysis to measure the hardness gradient below a treated surface.
This testing confirms the effectiveness of carburizing, nitriding, or induction hardening by mapping hardness changes at specific depths.
Our technicians use microhardness testing services to produce a clear profile of surface processes, ensure part durability, and meet tight engineering specifications for components like shafts, fasteners, and wear-resistant tools.
How We Perform Case Depth Analysis Using ASTM E384 Standards
At Titan Metallurgy, our lab follows ASTM E384 for consistent, accurate microhardness testing. We prepare precise cross-sections of each part, polish the surface to a mirror finish, and apply controlled test loads under Vickers or Knoop indenters.
We measure each indentation under magnification and plot it against depth to map the case hardness curve. This process allows our team to document case depth accurately and verify that it meets required specifications.

Titan Metallurgy in Oak Park, Michigan
Titan Metallurgy takes pride in providing Microhardness Testing to our local and remote clients alike. Located in the Detroit Metro, Titan Metallurgy has established relationships with Southeast Michigan metal fabricators, forges, specialty alloy suppliers, and custom part manufacturers across a variety of industries.
Titan Metallurgy is an A2LA-accredited testing lab located in Michigan providing Microhardness Testing for customers in Northern Ohio, Northern Indiana, Illinois, and Wisconsin, with expedited options available. Reach out today to see how Titan Metallurgy can help you!
Industries That Rely on Our ASTM E384 Microhardness Testing Services
Titan Metallurgy supports various industries that demand precision microhardness results and accurate case depth analysis. We deliver actionable data that meets ASTM E384 standards, helping clients validate critical surface performance and durability.
-
-
- Construction: Evaluating surface hardness on structural welds and reinforcing components
- Forging: Measuring hardness profiles in forged shafts, gears, and precision parts
- Automotive: Inspecting the hardness of treated fasteners, bearing surfaces, and safety components
- Aerospace: Assessing thin coatings and specialized alloys for fatigue and wear resistance
- Additive Manufacturing: Confirming microhardness of fine features in 3D‑printed parts
-
Each sector relies on our microhardness testing services to certify surface treatment quality and ensure compliance with strict engineering standards.
Validate Surface Treatments With Precise Case Depth Analysis
Now’s the time to validate your material’s surface treatment and get precise case depth analysis. Titan Metallurgy delivers expert microhardness testing services backed by ASTM E384 standards and fast turnaround times.
Contact our team today to request a quote, discuss your project requirements, and get fast, reliable results you can trust.
Request A Microhardness Testing Quote
Please complete this form with basic information about the testing or analysis you need. We typically respond within one business day by phone or email to discuss your requirements and finalize details to complete your order.Please note: Titan Metallurgy typically focuses on metals for industrial use, although we do enjoy a bit of historical metallurgy from time to time. Unfortunately, we can’t date or value metals or minerals and don’t have the ability to test rock, ore, or meteorites.
FAQs
What materials can you evaluate with microhardness testing?
Titan performs microhardness testing on metals, including steel, stainless steel, aluminum, and cast iron, as well as coatings and surface-treated layers on metal parts. Light test loads make it ideal for thin, layered materials and small features where standard hardness testing won’t fit.
How accurate is case depth analysis using microhardness testing?
Our case depth analysis delivers highly accurate results by following strict sample prep and measurement procedures outlined in ASTM E384. Each depth reading is based on consistent load application and precise indentation measurement.
Can you test microhardness on coated or surface-treated parts?
Yes. Microhardness testing is well suited to coated and surface-treated parts. It measures hardness across surface layers and into the base material, which is critical for validating plating, nitriding, carburizing, and other surface treatments.
What is the difference between Vickers and Knoop microhardness testing?
Both press a diamond indenter into a polished sample under a light load. Vickers uses a square-based pyramid that leaves a symmetrical indent, a common choice for case depth profiles and weld zones. Knoop uses an elongated diamond that leaves a long, shallow indent, which suits thin coatings and narrow surface layers.
When should I choose microhardness testing over Rockwell or Brinell?
Choose microhardness testing when the area you need to measure is very small or thin, such as a case-hardened layer, a coating, a weld zone, or a small component. For bulk hardness on larger samples, Rockwell or Brinell hardness testing is usually the better fit.
How quickly can I get results from your microhardness testing lab?
Titan Metallurgy offers fast turnaround times on microhardness testing. Our team completes most projects within a few business days, with expedited options available for urgent case depth analysis and ASTM E384-compliant reports.
